Countertops in Lexington, KY
Plain answers about countertops in Lexington, KY: choosing materials, preparing your kitchen, how fabrication and installation work, and how hard water, humidity and older Fayette County homes affect the result.
What We Cover
- Does Kentucky Weather Affect Countertop Installation How humid summers and cold winters in Lexington influence adhesive curing, wood tops and the timing of your project.
- Which Countertop Material Handles Hard Water Best How quartz, granite, marble and other surfaces react to the mineral rich water common on central Kentucky limestone.
- What Happens Between Templating and Countertop Installation A step by step look at how stone and quartz tops are measured, laid out, cut, finished and set in your kitchen.
- Why Does My Countertop Have Dull Spots or Stains How to tell etching from staining and hard water scale, and how each is treated on stone and quartz surfaces.
- How Can I Tell Good Countertop Work From Poor Work What to look for in seams, edges, overhangs and sink reveals when you inspect a finished stone or quartz installation.
- How Do I Prepare Older Cabinets for New Stone Countertops Why level, solid base cabinets matter before templating, and what to check in older Lexington kitchens with settled floors.
Countertops in Lexington, KY
Countertops in Lexington, KY come down to what is under them, what runs across them, and how the house behaves through the year. This site is an informational guide, not a contractor, written from the crew's side of the job: shimming, scribing, seaming, sealing, and curing.
A kitchen near Keeneland or out past the Kentucky Horse Park faces the same shop-floor questions as one downtown. The details are practical, and most of them are decided before a slab ever leaves the shop.
Limestone Water and Hard Surfaces
Central Kentucky sits on limestone bedrock, so mineral rich water is a common concern at sinks and faucets. Scale shows up as a white crust around the fixture and a haze where water dries on the surface.
Sealed stone, quartz, and solid surface each respond differently to those minerals, and the finish matters as much as the material. Wipe standing water, and avoid harsh scale removers on stone, because acid etches it and leaves dull marks.
Older Cabinets and Settled Floors
Older kitchens need prep before any slab goes on. Many established neighborhoods around the University of Kentucky and across Fayette County have cabinets that have shifted and floors that have settled over decades.
Crews check the run with a long level, shim the low spots, and fix sagging frames before templating. Stone is heavy and unforgiving, and a rocking cabinet base can crack a seam or the narrow section beside a sink cutout.
Weather, Curing, and Wood
Humid summers and cold winters change how materials and adhesives behave. Wood tops swell and shrink with moisture, so they need sealed edges and room to move.
Adhesives and epoxies cure slowly in a cold room, and a cold delivery path can delay a fit. Holding the house at a steady temperature during installation gives seams and bonds a fair chance to set.
Guides
The guides here cover preparing older cabinets, choosing a material for hard water, the steps between templating and installation, how Kentucky weather affects the work, why dull spots and stains appear, and how to tell good work from poor work. Each one answers a single question in plain terms.
Latest Guides
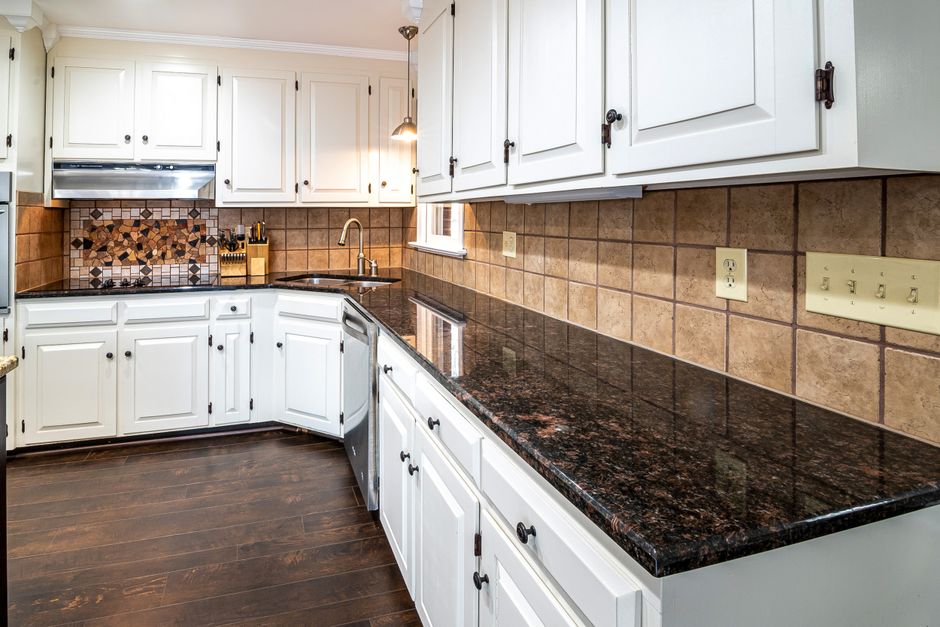
How to Choose a Backsplash for a New Countertop in Lexington
A backsplash that works with a new countertop starts with the actual slab, a few real tile samples, and a decision about timing. In a Lexington kitchen, the walls, the water, and the light all affect how the pair looks once everything is installed. Here is how to work through the choice in the order that avoids regrets.
Start With the Real Slab, Not the Catalog
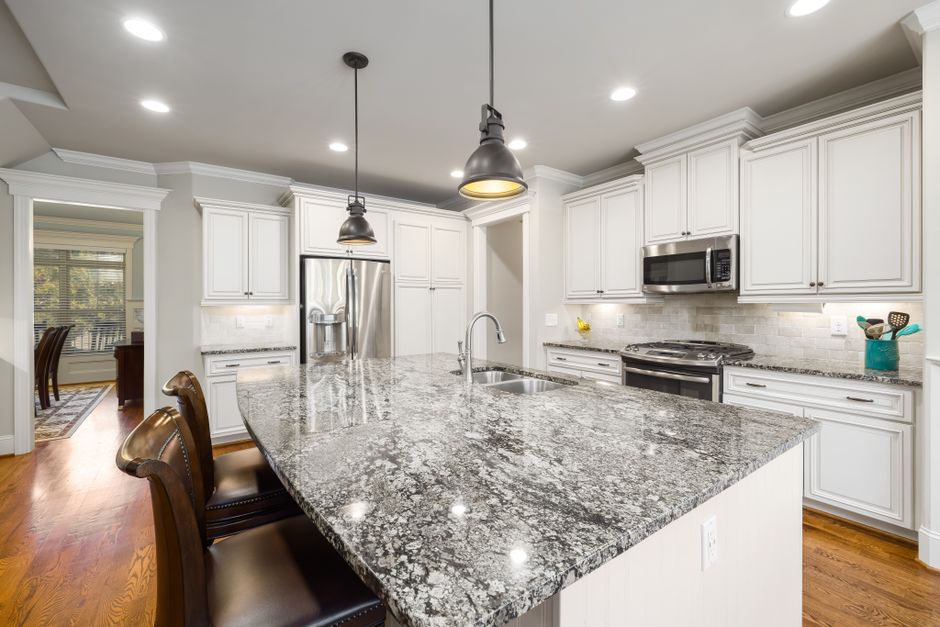
Slabs vary far more than tile does. Two pieces sold under the same name can differ in veining, background color, and flecking. Ask the fabricator for an offcut or a clear photo of the specific slab set aside for your kitchen, then shop for tile against that.
Coordinating does not mean matching. A backsplash that copies the countertop exactly often looks flat or slightly off. Tones that relate, with a deliberate difference in pattern or texture, tend to look better.
Let the Busier Surface Lead
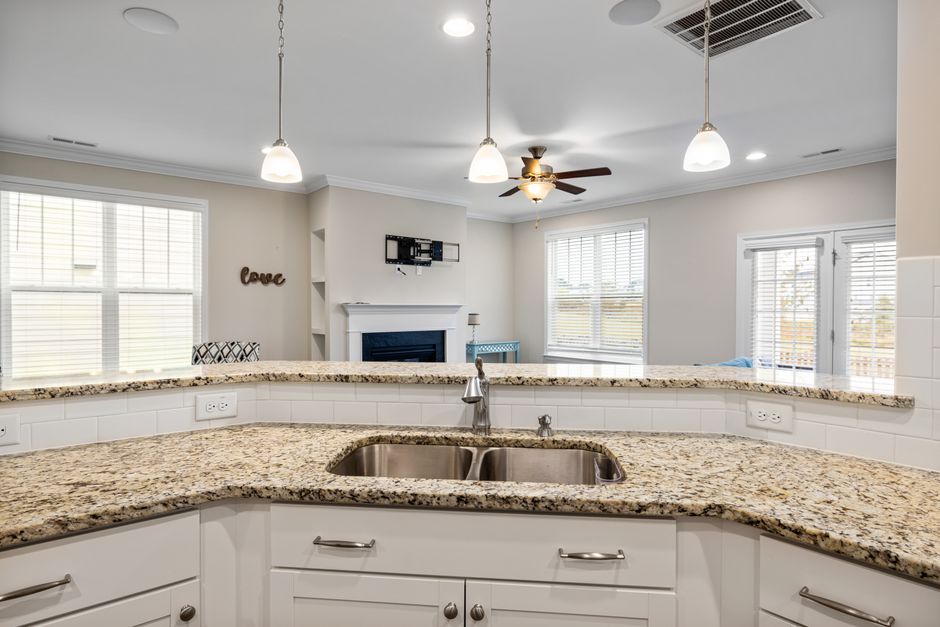
Decide which surface is the star. Granite or quartzite with heavy movement, or engineered stone such as Cambria with bold veining, usually looks best with a plain or lightly textured tile. A quiet, evenly flecked countertop leaves room for patterned, colored, or handmade tile.
Two loud surfaces side by side compete. One calm surface gives the eye somewhere to rest.
Compare Undertones, Not Color Names
White is not a safe neutral. A white tile can lean warm, toward cream or yellow, or cool, toward blue or gray. Set it next to a white or cream slab with the opposite lean and the clash is obvious.
Hold the tile directly against the slab and look at it in morning daylight, in the evening, and under the bulbs you actually use. Warm and cool bulbs can make the same pair look matched or mismatched.
Decide on a Full Height Slab Before Templating
If a stone backsplash running up the wall appeals to you, settle it before the countertop is templated. The fabricator has to plan it from the same slab so the veining and color carry upward. Decide afterward and the extra pieces may come from a different slab that does not match.
Full height slab also has a practical catch in older homes. Plaster walls in neighborhoods such as Chevy Chase, Ashland Park, and Kenwick are often wavy or out of square, and many mid century ranches have settled over the years. A rigid slab shows tapered gaps against an uneven wall unless it is carefully scribed. Small format tile forgives a wavy wall far better.
Think Twice About a Short Splash With Tile Above
A standard short stone splash with tile stacked above it adds a horizontal line and one more joint to maintain. Many designers either run tile straight down to the countertop or go full height in stone. Either choice looks cleaner than a split.
Match the Finish to Lexington's Water
Lexington sits on limestone, and local water tends to leave mineral spots. Dark glossy tile and glass behind the sink and faucet show those spots quickly. Matte finishes and mid tones hide them better between wipe downs.
Glass tile has its own requirements. Because it is see-through or translucent, the installer needs a white setting material made for glass, spread evenly, or trowel lines will show. Cut edges are sharp and should be finished or hidden with trim.
Choose Grout by the Slab's Background
Pick the grout color from the slab's dominant background, not its accent flecks. Grout that matches the background makes the backsplash read as one surface. Very light grout behind the range or sink stains visibly.
Standard cement grout is porous and absorbs grease and food. Epoxy or other high performance grouts resist staining better in splash zones, though they are harder to install neatly and suit a skilled installer. Even epoxy is stain resistant, not stain proof, and no grout is waterproof.
Know Your Material's Weak Spots
Marble and other calcite stones
Lemon juice, vinegar, tomato, and some cleaners etch marble and limestone, dulling the polish. Sealing does not prevent etching. A honed finish shows it less if you want a stone backsplash.
Natural stone and cement grout
These absorb liquids. A penetrating sealer slows that down. Apply it after installation and reseal on the schedule the product label gives. Kitchens with heavy cooking may need it more often.
Heat at the range wall
Engineered stone and solid surface material, including brands such as Corian and Avonite, can discolor or crack under sustained high heat. Neither is heatproof. Follow the range manufacturer's clearances for the back wall, especially behind gas burners and freestanding ranges with no backguard.
Butcher block
Wood swells in humid Kentucky summers and shrinks in dry, heated winters. Keep a flexible sealant joint where tile meets a butcher block countertop, and never lock the wood tight against tile or stone with grout.
Get the Order of Work Right
The sequence matters as much as the selection:
- Choose the slab, then the tile.
- Decide on full height stone before templating.
- Mark outlet and switch locations at templating.
- Set and secure the countertop.
- Prepare the wall and install the tile.
- Seal porous materials and finish the joints.
Tile goes on after the countertop is set, because it sits on top of the counter surface. Tiling first leaves an uneven gap and risks damage while the counter goes in.
Handle the Joints and Edges
Leave a small gap where tile meets the countertop and fill it with flexible sealant, not grout. The counter and the wall move independently, so grout there cracks and lets water in. The same goes for inside corners and where tile meets a kitchen cabinet. Flexible joints do not last forever. Check them and replace them when they crack, peel, or discolor.
Plan where the tile stops, too. It might end at the upper cabinets, run to the ceiling, or wrap a window. Bullnose pieces, a metal edge trim, or a finished stone edge keep raw tile edges out of sight. Unplanned endings are among the most common amateur looks.
Plan for Outlets and Wall Prep
Tile adds thickness, so electrical boxes may need extenders for cover plates to sit flush and secure. A slab backsplash needs precise outlet cutouts made by the fabricator, which is why locations get marked at templating.
Prepare the wall before any tile goes up. Remove loose paint and failed patches, and repair soft or damaged drywall behind the sink. Tiling over old tile is possible only if it is sound and well bonded, and the added thickness affects outlets, window trim, and the joint at cabinet sides. A tile job cannot be better than the wall under it.
Mind the Light and the Lippage
Under cabinet lighting shines across the wall at a low angle and exaggerates uneven tile edges and texture. Handmade or wavy tile casts small shadows, which can be the point. For a flat, even look, choose rectified tile and a flat wall.
Keep Cooking Moisture Under Control
Lexington summers are hot and humid, and a kitchen without a range hood vented outdoors collects steam and a grease film on the backsplash and grout. A working, ducted hood keeps any backsplash cleaner and helps sealers last.
Leave the Cutting of Engineered Stone to the Fabricator
Engineered stone is high in silicon dioxide. Dry cutting or grinding it releases fine crystalline silica dust that can cause silicosis. Matching backsplash pieces, sills, and cutouts should be left to the fabricator, who should cut wet with proper dust controls.
Buy Once, Then Test
Buy all the tile from one production lot, since color and size can shift between batches. Order enough for the job plus overage for cuts and breakage, and store a few spares for future repairs.
Before committing, do a dry mock up. Lay a row of the real tile with a grout gap on the installed countertop, against the wall, and look at it for a day or two at different times. It is the cheapest moment to change your mind, and it often settles the choice faster than any sample board.
Should You Replace the Sink and Faucet With a New Countertop in Lexington?
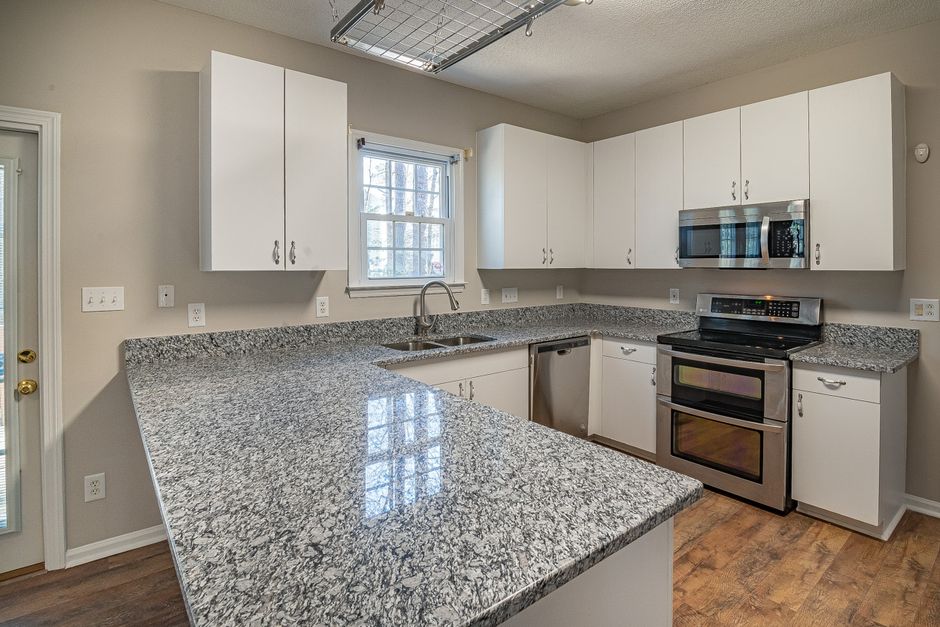
Replace the sink and faucet when you replace the countertop if the sink is an undermount, if the faucet is old or crusted with hard water scale, or if you want a different sink style. Reuse them only when they are in good shape and fit the new top. No rule says you must replace both, but the countertop job is the one moment when changing them costs the least effort.
Why the Timing Matters So Much
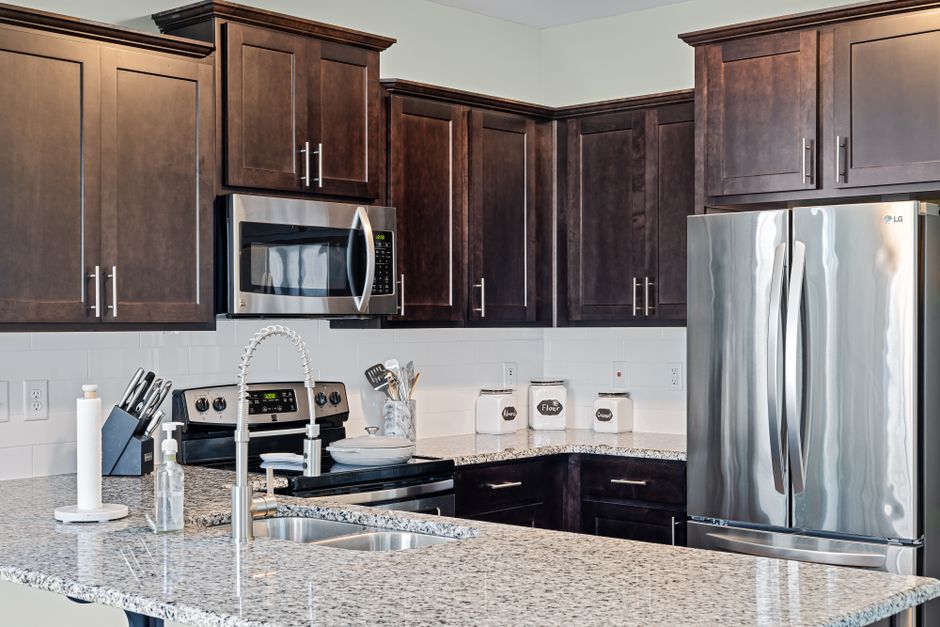
A sink and a countertop are fitted to each other. The cutout is made in the fabrication shop from the sink you choose, and the faucet holes are drilled to match your plan. Once the new top is installed, changing either one can mean cutting or replacing the stone.
In Lexington, where the plumbing has to be disconnected for tearout anyway, the extra labor to install a new faucet is small. The decision is mostly about what you want and what the new top will allow.
Start With the Sink Type
Undermount sinks must be chosen first
An undermount sink hangs below the countertop, so it has to be picked before fabrication. Most shops want the actual sink, or its exact cutout template, on site at the template appointment. Swapping an undermount later usually means pulling or recutting the top.
A drop-in sink cannot become an undermount
A drop-in sink has a rim designed to sit on top of the counter. It can go back into a new stone or solid surface top, but it cannot be converted to undermount. If you want the wipe-straight-into-the-sink look, you need a sink made for undermounting.
Solid surface offers an integrated option
With a solid surface material such as Corian or Avonite, the sink can be made of the same material and seamed into the top so it reads as one piece. That option exists only at fabrication. It cannot be added to an existing top.
Be careful with butcher block
Butcher block around a sink is vulnerable to standing water. An undermount in wood needs the cutout edges thoroughly sealed and kept sealed. Many installers recommend a drop-in sink, or keeping wood away from the sink run entirely.
When Reusing the Sink and Faucet Makes Sense
Keeping what you have is reasonable when all four of these are true:
- The sink is a drop-in going into a cutout sized for it.
- The faucet fits the new deck thickness.
- The hole count matches the new plan.
- Neither shows chips, corrosion, or worn cartridges.
If any one fails, replacement is usually the better path. A thick stone top, or one with a built-up edge, can be too deep for the mounting shank on some faucets, especially older ones. Check the maximum deck thickness on the spec sheet before you commit to reusing a faucet.
Count Every Hole Before Templating
Faucet and accessory holes are drilled in the shop. List everything you want at the sink:
- The faucet itself
- A side sprayer
- A soap dispenser
- A filtered water tap
- An air gap, if your dishwasher setup uses one
Covering an unwanted hole takes a deck plate or an extra accessory. Adding a hole in stone after installation is risky, especially near the cutout edge. This matters for engineered stone too. It contains crystalline silica (silicon dioxide), and dry cutting or grinding releases dust linked to silicosis. Cutouts and holes should be made with water suppression and proper controls, ideally in the shop. That is one more reason to finalize the sink and faucet before fabrication rather than drilling on site.
Lexington Water and the Filtration Question
Lexington sits on limestone bedrock in the Bluegrass region, and the tap water tends to be hard. Many households here add under-sink filtration or a separate drinking water tap. Decide on that now so the hole is drilled and the cabinet space is planned. Do not count on drilling one later.
Hard water also affects the old hardware. Mounting nuts and supply connections on older faucets are often mineral-crusted and fight removal. When the plumbing is already coming apart, a new faucet is the easy choice.
Replace the Parts Under the Sink While It Is Open
The tearout exposes the plumbing that rarely gets attention. Two upgrades are worth doing now:
- Shutoff valves. Older multi-turn valves that have not been touched in years often fail to close fully or start leaking once turned. Quarter turn valves are the common upgrade.
- Flexible supply lines. Old lines, especially ones with corroded fittings or bulging braid, are a common source of sudden cabinet floods.
If you have a garbage disposal, remember it mounts to the sink's drain flange. A new sink may need a new flange or mounting assembly, and the disposal can be reused only if it fits the new bowl depth and drain layout.
Measure Before You Order
The cabinet interior
Measure the interior width of the sink base cabinet, not just the door opening. The sink and its clips or brackets must clear the cabinet sides and the face frame of the kitchen cabinet.
The drain height
A deeper sink drops the drain outlet lower. Measure the height of the drain pipe where it leaves the wall. If a deep sink plus a disposal sits below that pipe, the trap will not drain properly without rerouting the drain in the wall.
Faucet reach
Match the spout reach to the sink. The stream should land near the center of the bowl, or over the drain on an offset drain sink. A larger new sink often makes an old faucet look and work wrong.
Plan for the Weight
Heavy sinks such as cast iron, fireclay, or large double bowls in stone need real support. That means clips or anchors bonded to the stone, and often rails or brackets fastened to the cabinet. Ask the installer how the sink will be held. Adhesive alone is not enough.
The same thinking applies to the dishwasher. Many are screwed up into the underside of a laminate top. That cannot be done with stone or engineered stone, so plan for side mounting brackets fastened to the adjacent cabinets.
Choose the Reveal Now
The reveal is how the sink edge sits relative to the stone:
- Positive reveal: a little sink rim shows.
- Negative reveal: a little stone overhangs the sink.
- Flush: the edges are even.
Each is cut differently, and the choice cannot easily be changed afterward.
Check What the Old Top Was Hiding
With the countertop off and the cabinet empty, look closely at the sink base.
The cabinet floor
Swollen or stained particleboard from a slow leak should be repaired or replaced before a heavy new top goes on. A new countertop does not fix a soft or sagging base.
Pipes on exterior walls
Many Lexington ranch and split level homes were built on crawlspaces, and many sinks sit on exterior walls. Look at the supply pipes in that wall and under the floor for missing insulation or past freeze damage. Winter cold snaps here can freeze pipes in exposed spots.
Use the Right Sealant on Natural Stone
Standard plumber's putty can leave oily stains in porous natural stone such as marble and some granites. Use a putty labeled stone safe, or silicone, for drain flanges and faucet bases.
The Right Order of Work
- Choose the sink and faucet.
- Get the spec sheets.
- Have the sink on site for templating.
- Fabrication.
- Installation of the top.
- Plumbing hookup, after any adhesive or sink clips have cured, as the installer directs.
Keep the Seal Healthy Afterward
The silicone bead between an undermount sink and the countertop is a maintenance item, not a lifetime fixture. Check it at least yearly for gaps, peeling, or dark mold, and reseal when it fails. A failed bead lets water reach the clips and the cabinet below. Quartz products from makers such as Cambria are durable, but the joint around the sink still needs your attention.